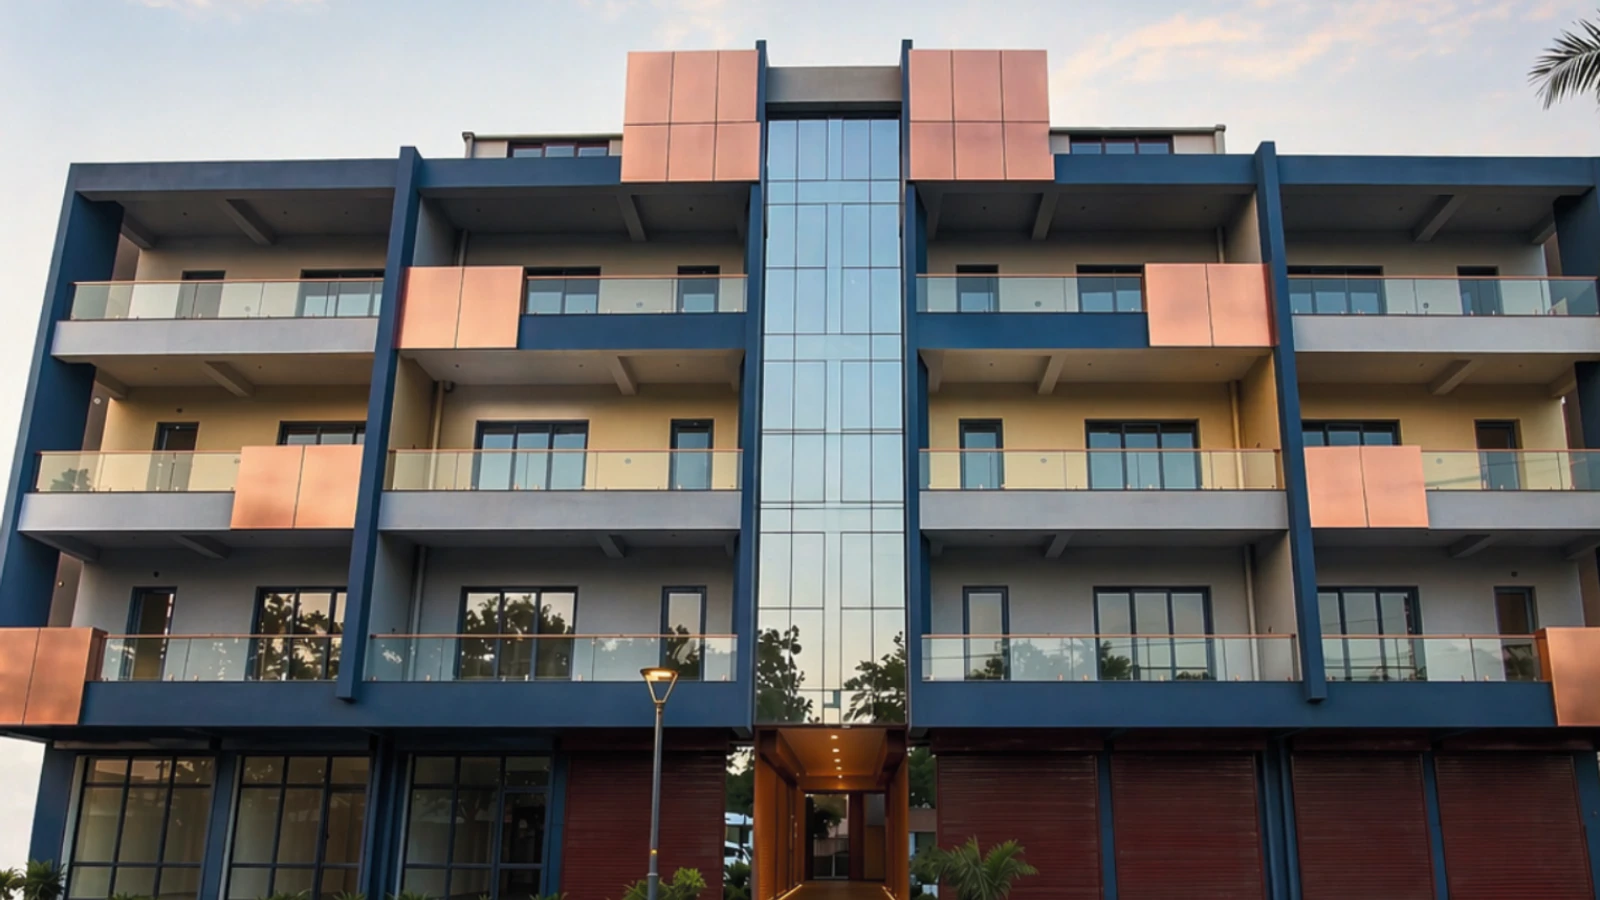
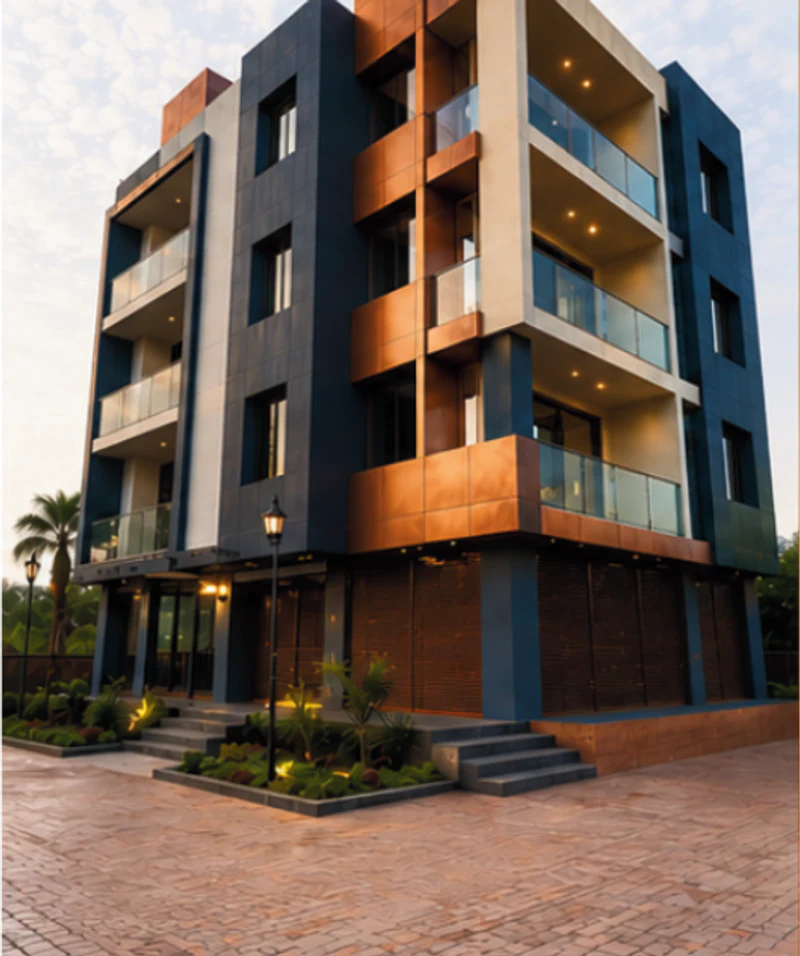
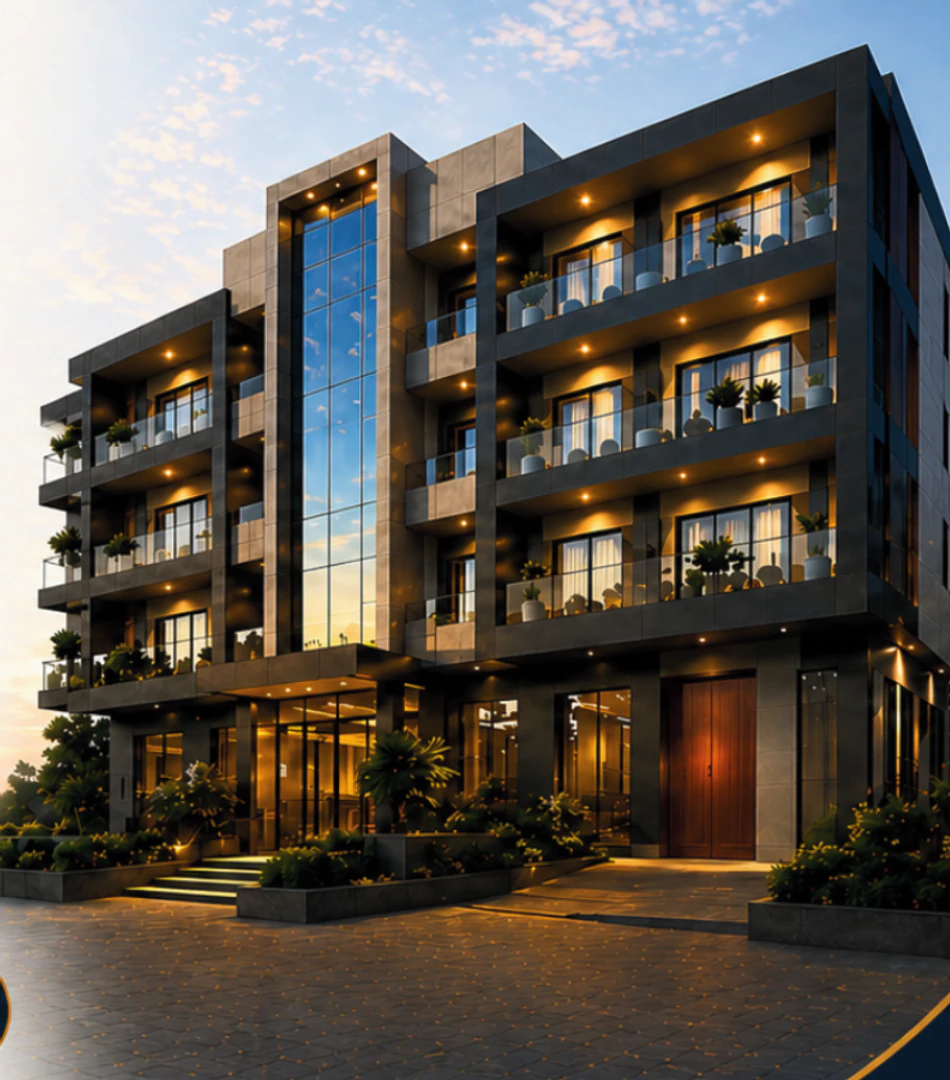
A composed residential and commercial address shaped around generous balconies, a clear central arrival and an elegant contemporary elevation.
Road frontages
3
Open building
4-side
Chapter 02
A deliberate sense of arrival
Follow the light to the entrance.
The scroll closes the distance to the central portal, revealing a grand entrance, an elegant lobby and a secure transition from street to home.
Security & CCTV
24 × 7
Automatic lift
6-person
Chapter 03
Inside the residence
A calm canvas for everyday life.
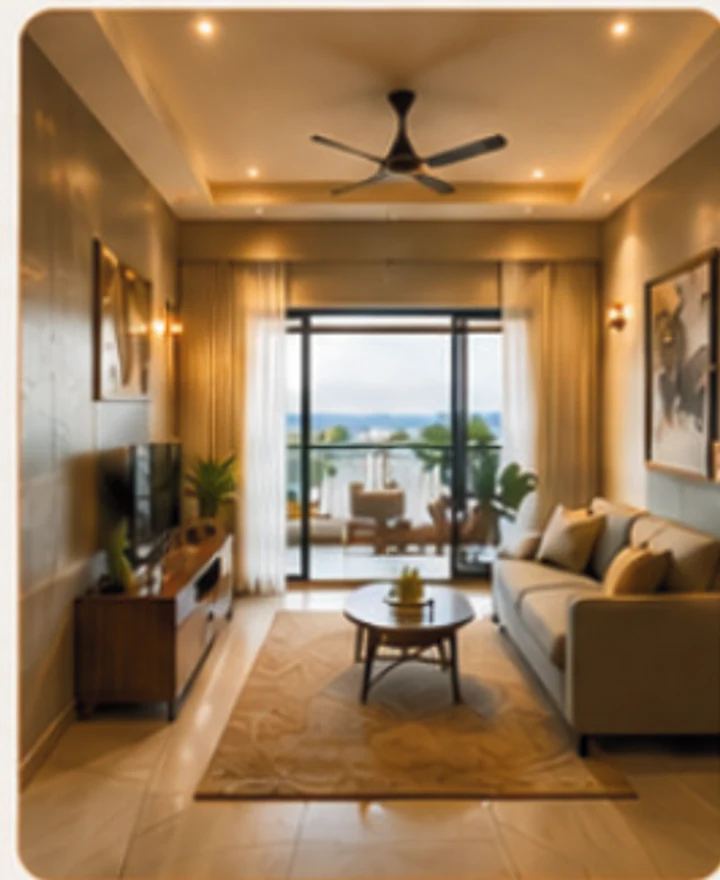
Warm material tones, natural light and balcony-facing living spaces create an interior language that feels open, refined and easy to inhabit.
Drawing / dining
20′ × 10′6″
Light & ventilation
Natural
Chapter 04
Two ways to live
Thoughtful 2 BHK. Expansive 3 BHK.
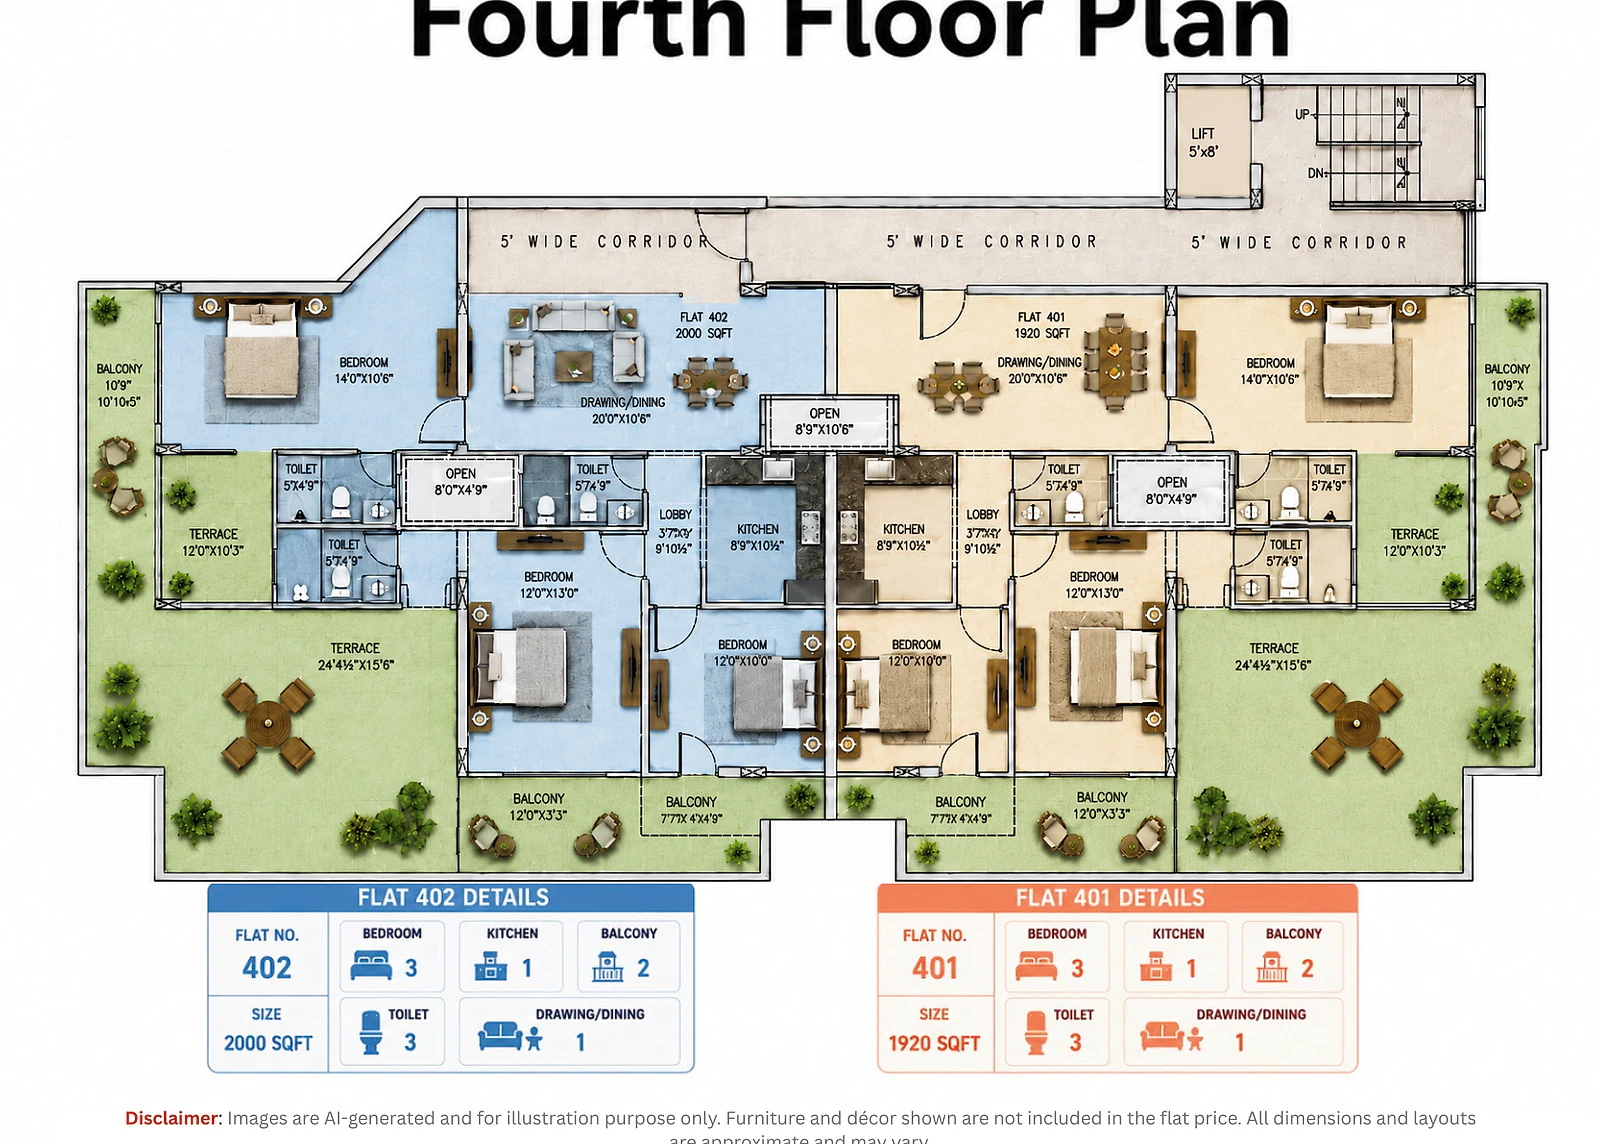
Choose from efficient 2 BHK homes with wide balconies or a larger 3 BHK residence with multiple balconies and a generous private terrace.
2 BHK build-up
905–1,010 sq ft
3 BHK saleable
2,000 sq ft
Chapter 05
Balconies, garden and sit-out
Let the outside become part of home.
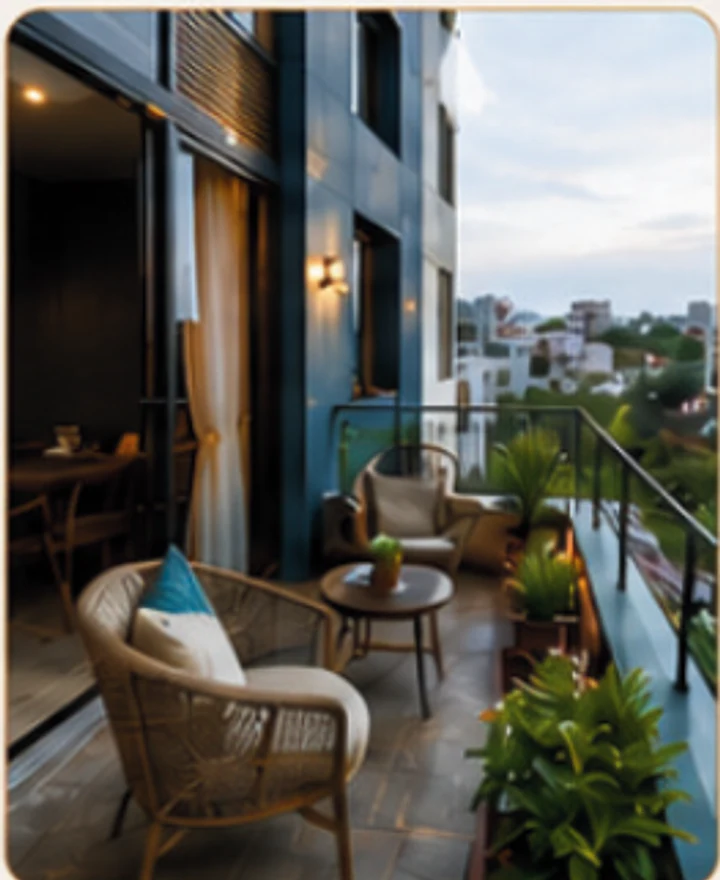
Wide balconies, planted edges and a serene sit-out area extend daily life beyond the rooms while keeping the address connected to light and landscape.
Private balconies
Wide
Sit-out area
Serene
Chapter 06
The address, illuminated
Designed to feel considered at every hour.
Architectural lighting, covered parking, power backup and layered security complete the journey with confidence, comfort and a distinct evening presence.
Water supply
24 × 7
Power backup
Full
01
A complete address
One project. Multiple ways to belong.
Kuber Mansion combines premium residences, commercial frontage and essential infrastructure in one four-side-open building near Sirol Chauraha. Its planning brings homes, everyday conveniences and road visibility together without losing the intimacy of a considered residential arrival.
Residence mix
2 & 3 BHK
Published unit areas
905–2,000 sq ft
Ground-floor commerce
19 shops
Front road
12 m
ResidenceCommerceConnection
02
The spaces within
A visual rhythm of light, material and calm.
Swipe or scroll across the project’s illustrated living, landscape and common spaces.
01
The balcony
A private edge to morning light and evening air.
02
The living room
An open, warm-toned setting oriented toward the balcony.
03
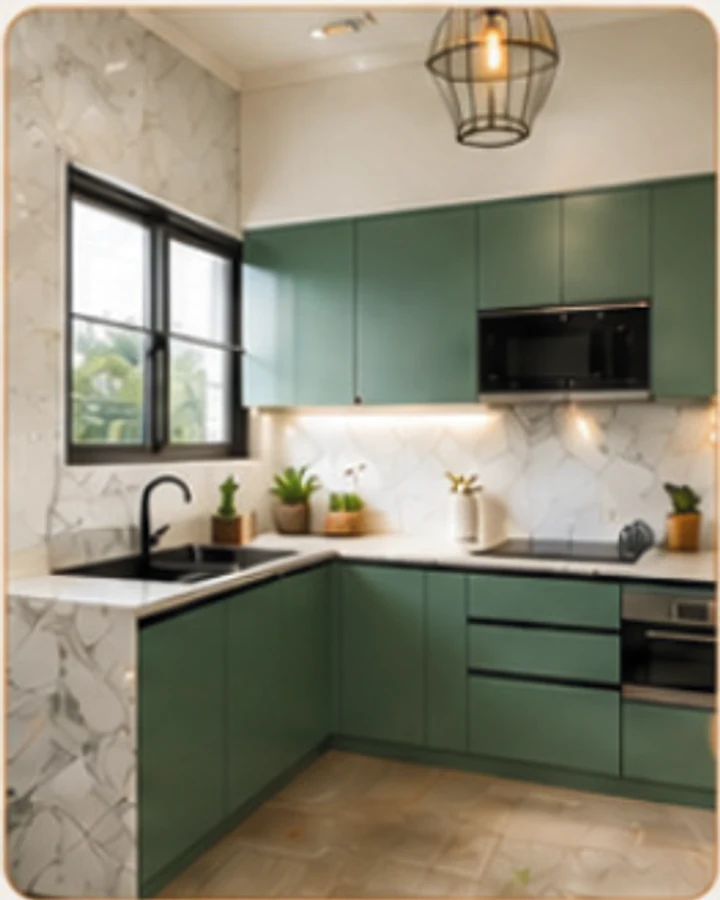
The kitchen
A practical work zone with granite platform and utility.
04
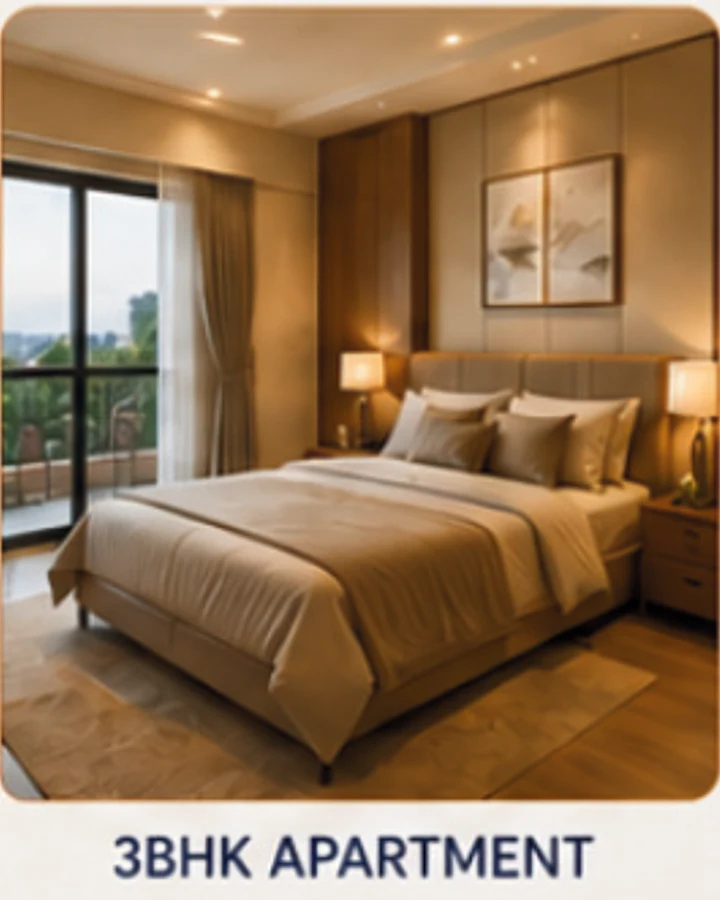
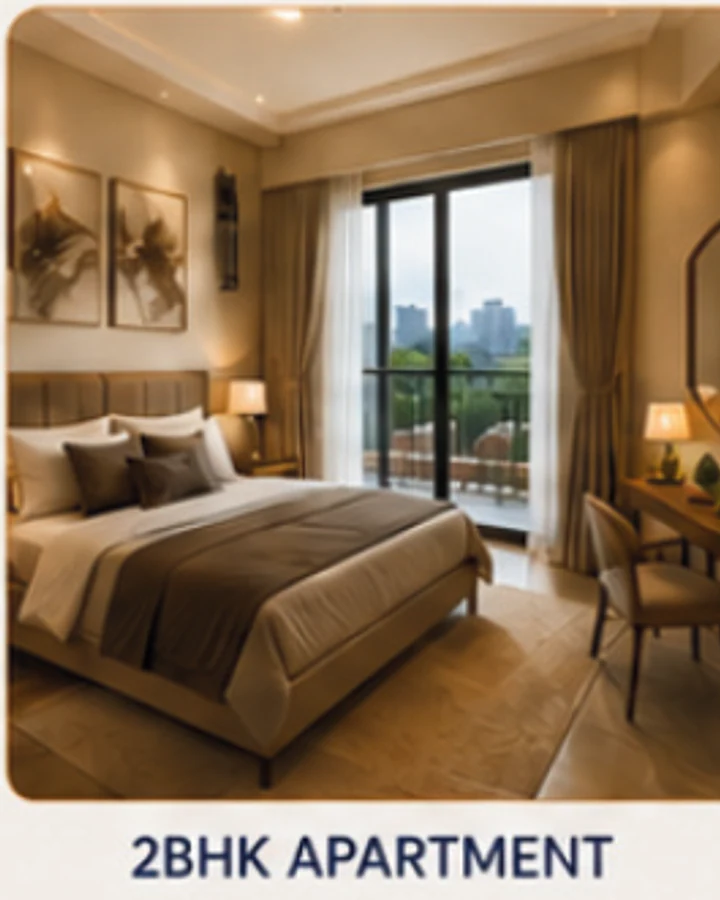
The private suite
A quiet bedroom palette with generous natural light.
05
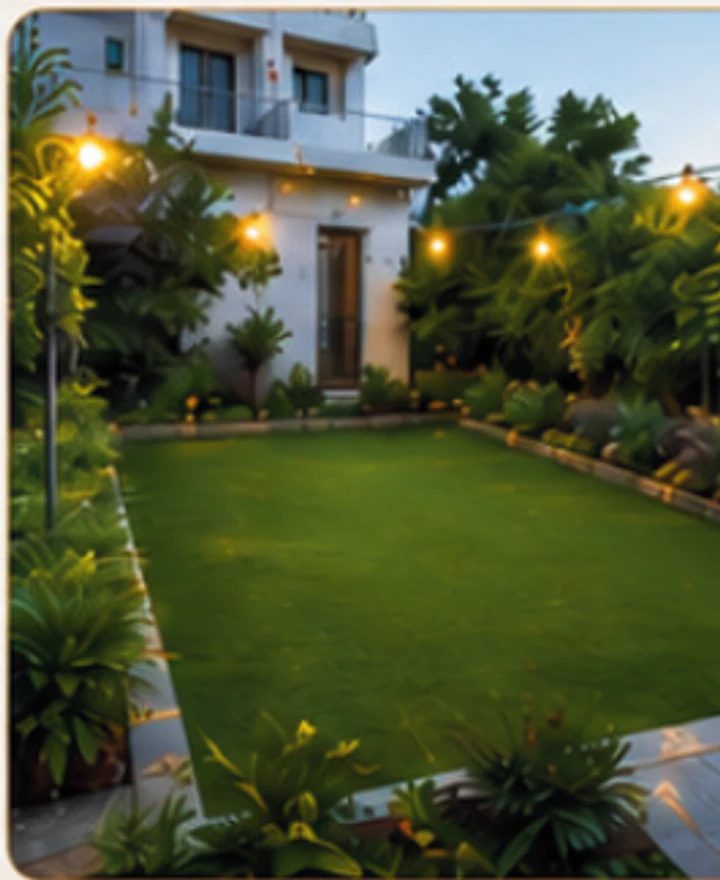
The garden
A planted place to slow down and reconnect.
06
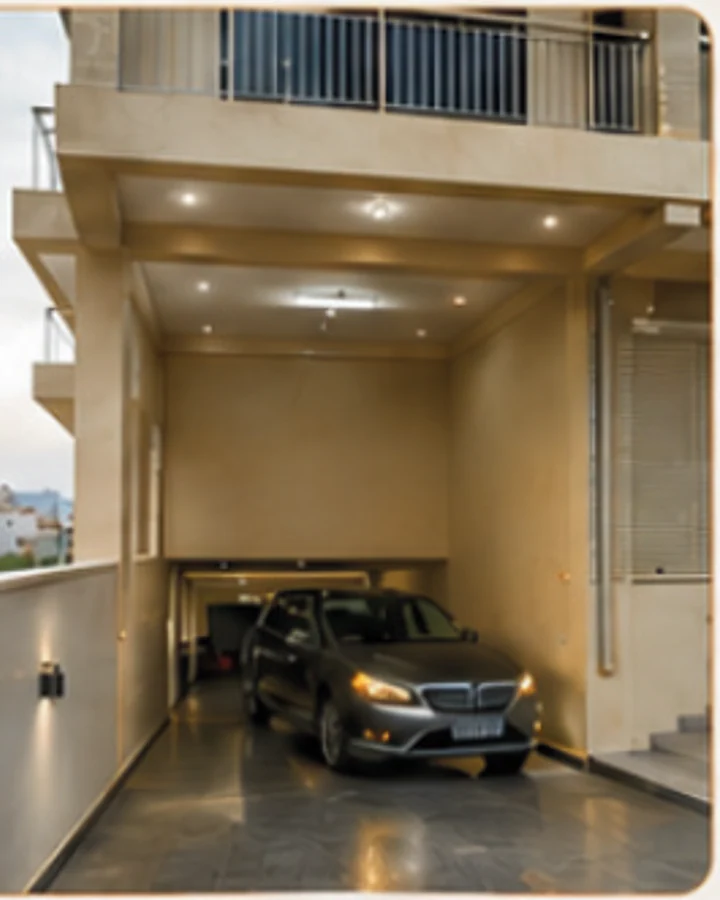
Covered parking
A protected arrival for residents and visitors.
Building images are AI-generated/artist’s impressions and for representation purpose only. Actual elevation, colour, design and final construction may vary.
03
Premium amenities
Everything essential. Nothing ordinary.
Eight considered layers support security, comfort and ease from the moment of arrival.
01
Grand entrance & lobby
A welcoming entrance and premium-finished common lobby.
02
Serene sit-out area
A peaceful outdoor setting designed to pause, meet and unwind.
03
24 × 7 security & CCTV
Continuous surveillance and layered safety across common areas.
04
Power backup
Backup provision designed to keep shared services uninterrupted.
05
Covered parking
Secure, weather-protected parking planned for residents.
06
24 × 7 water supply
Continuous water supply for practical, hassle-free living.
07
High-speed lift
A six-person automatic lift connects every residential level.
08
Fire safety system
Advanced fire-safety provisions for greater peace of mind.
04
Private residences
Plans made to be understood.
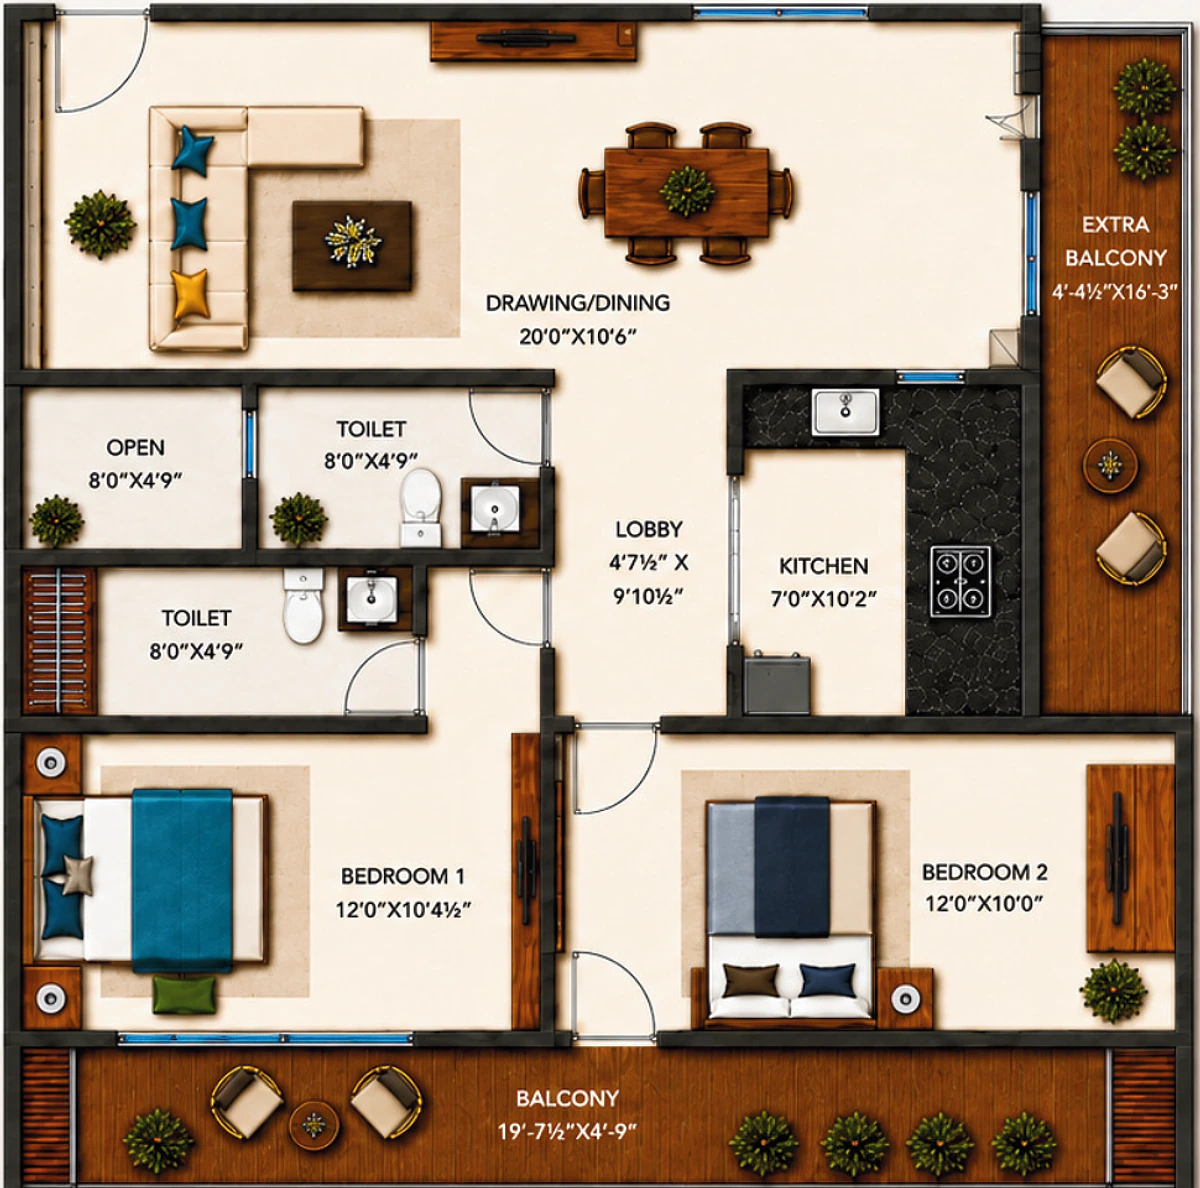
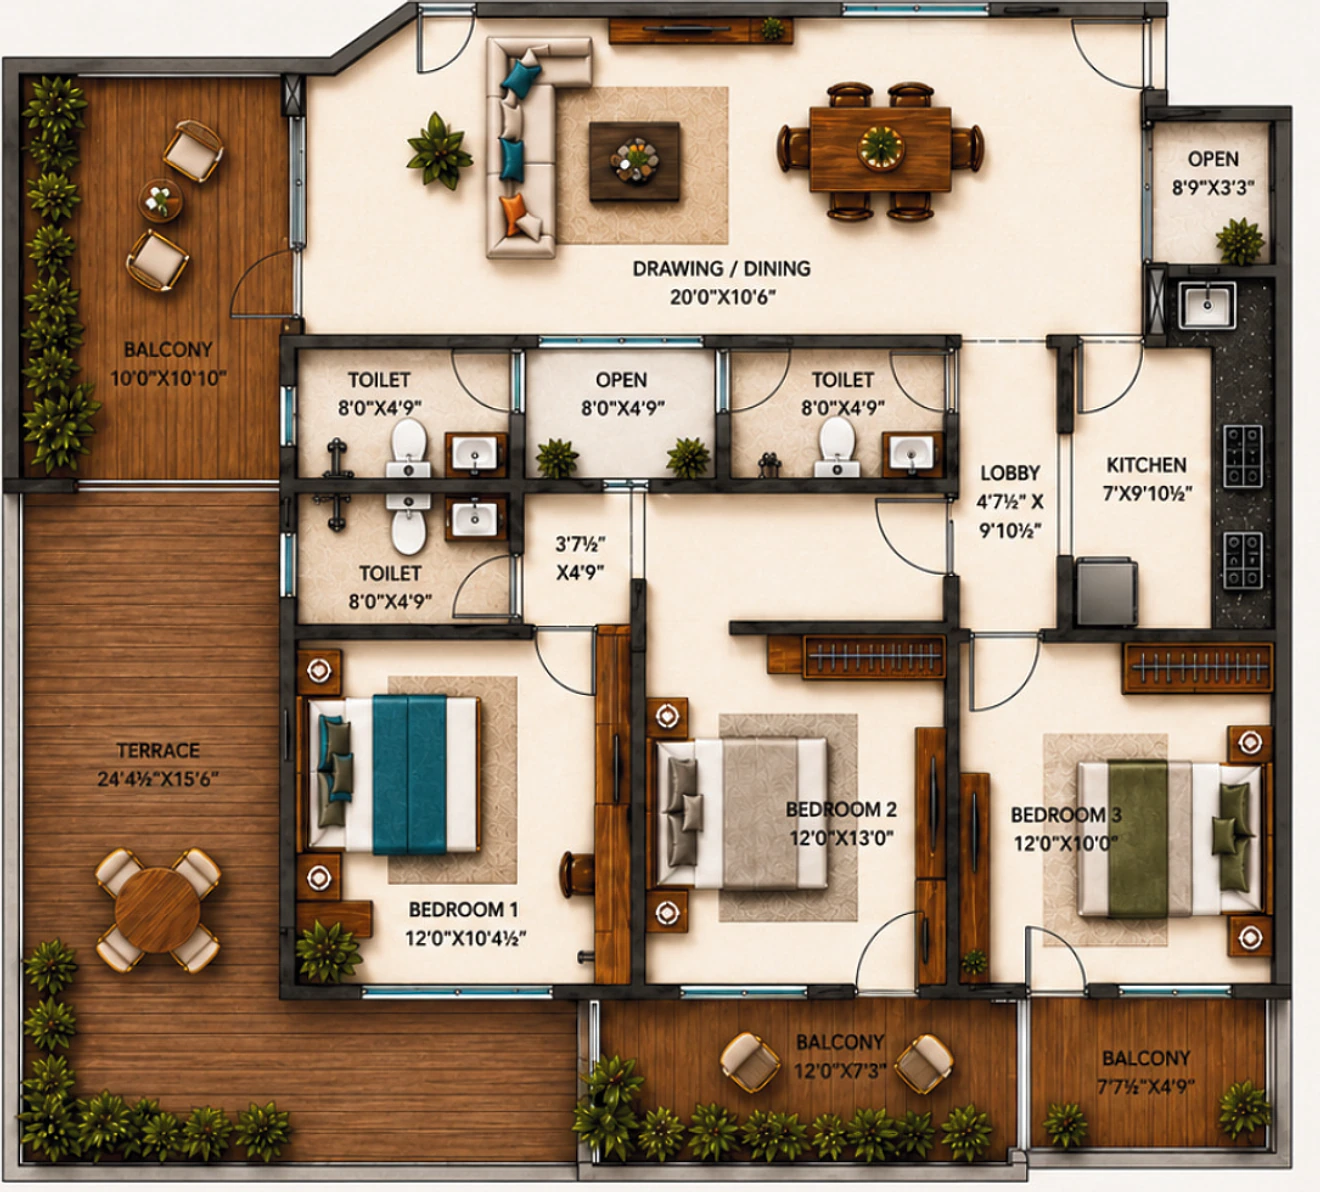
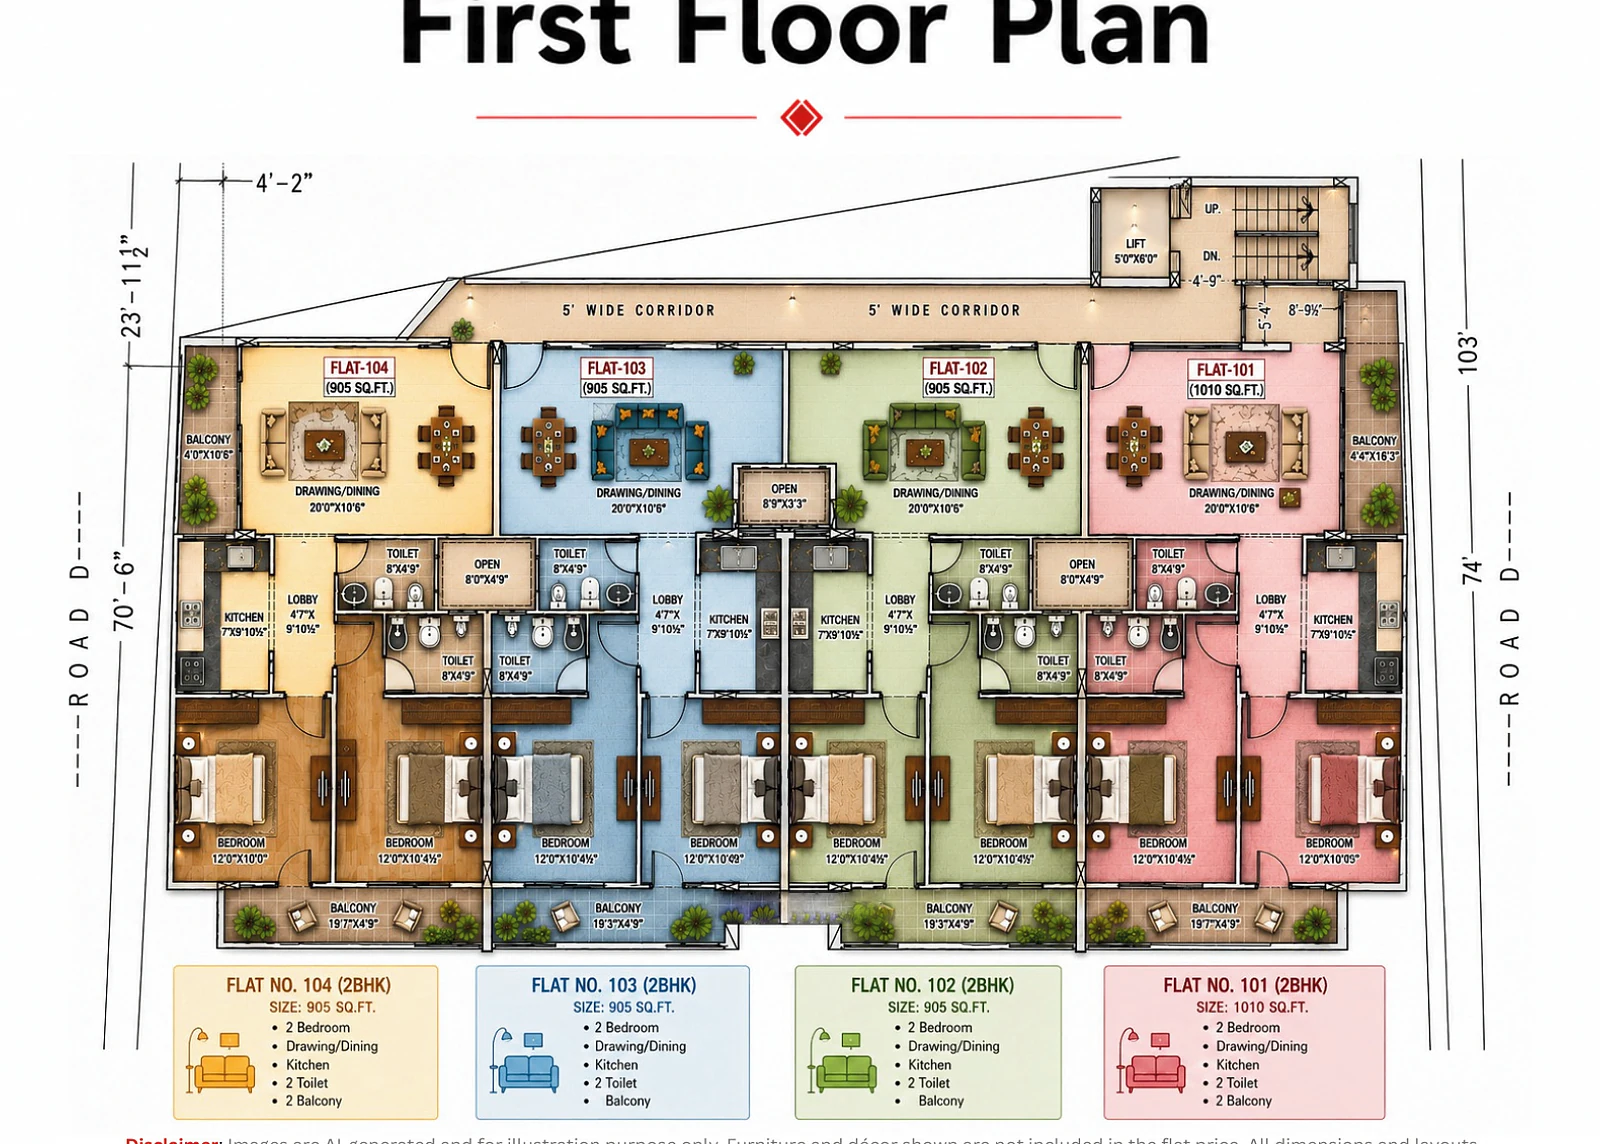

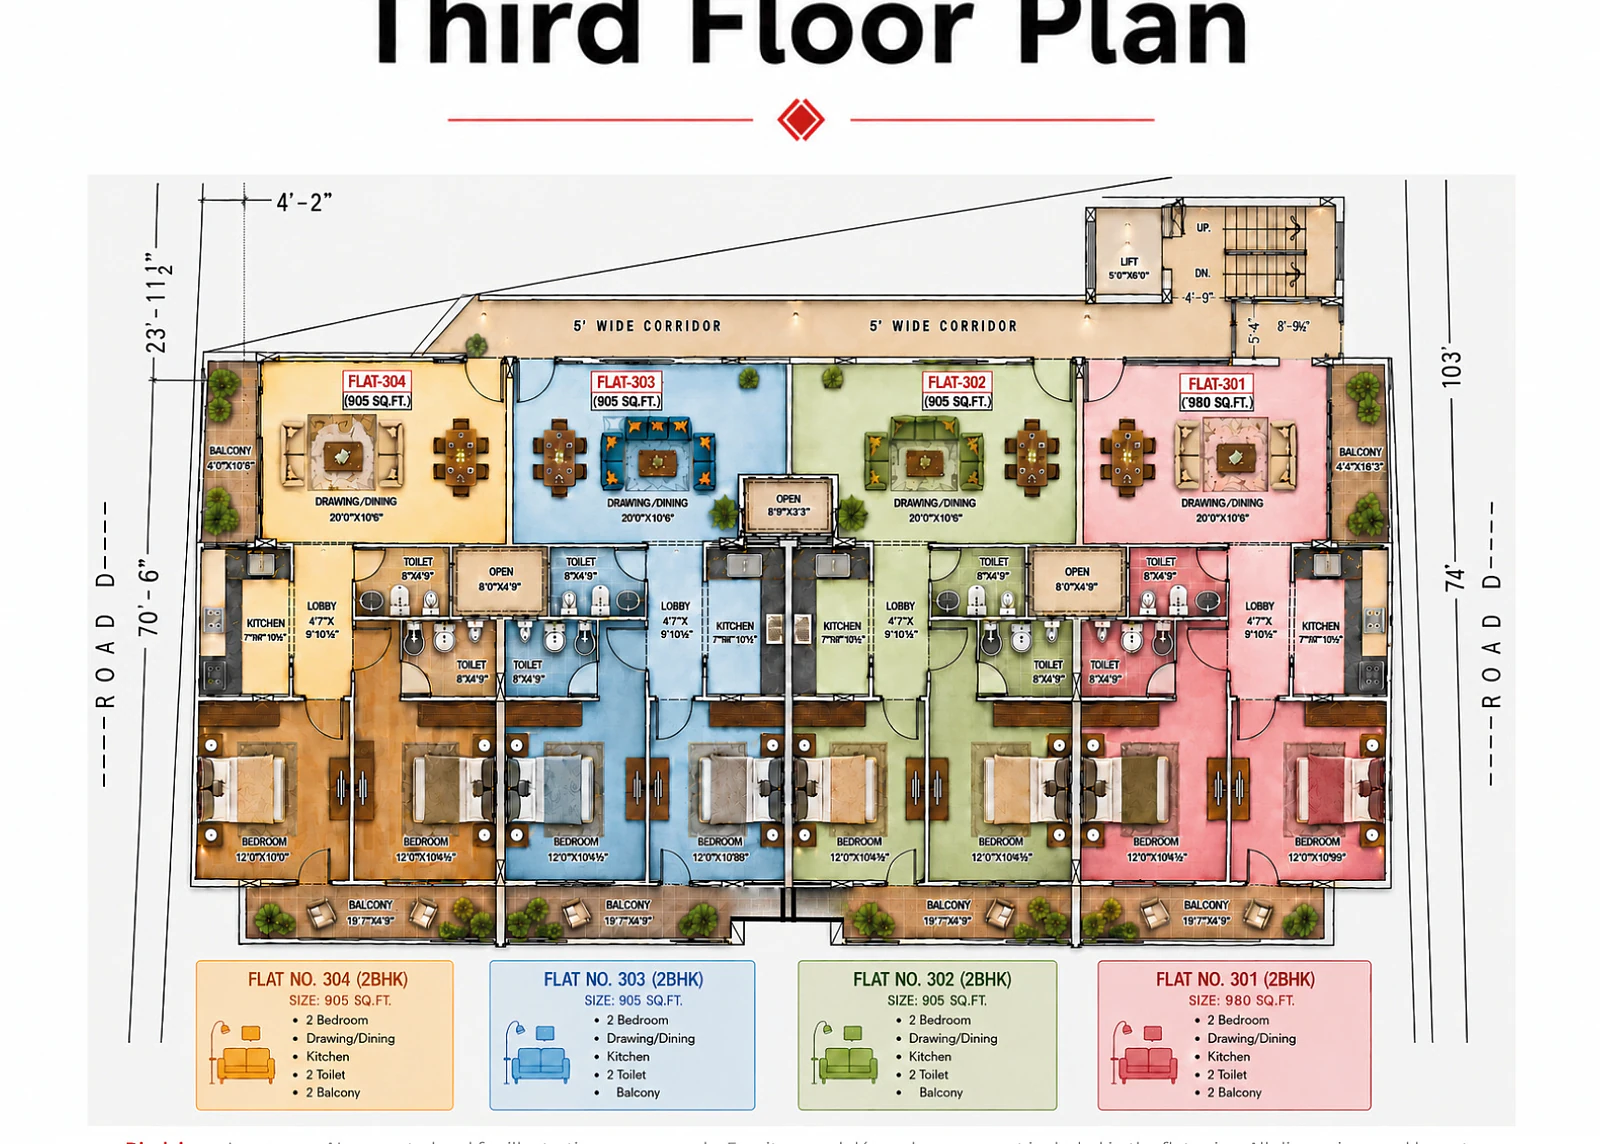
Three featured home types are shown with their areas, defining features and expandable plans; the floor-by-floor section also documents the other published variants.
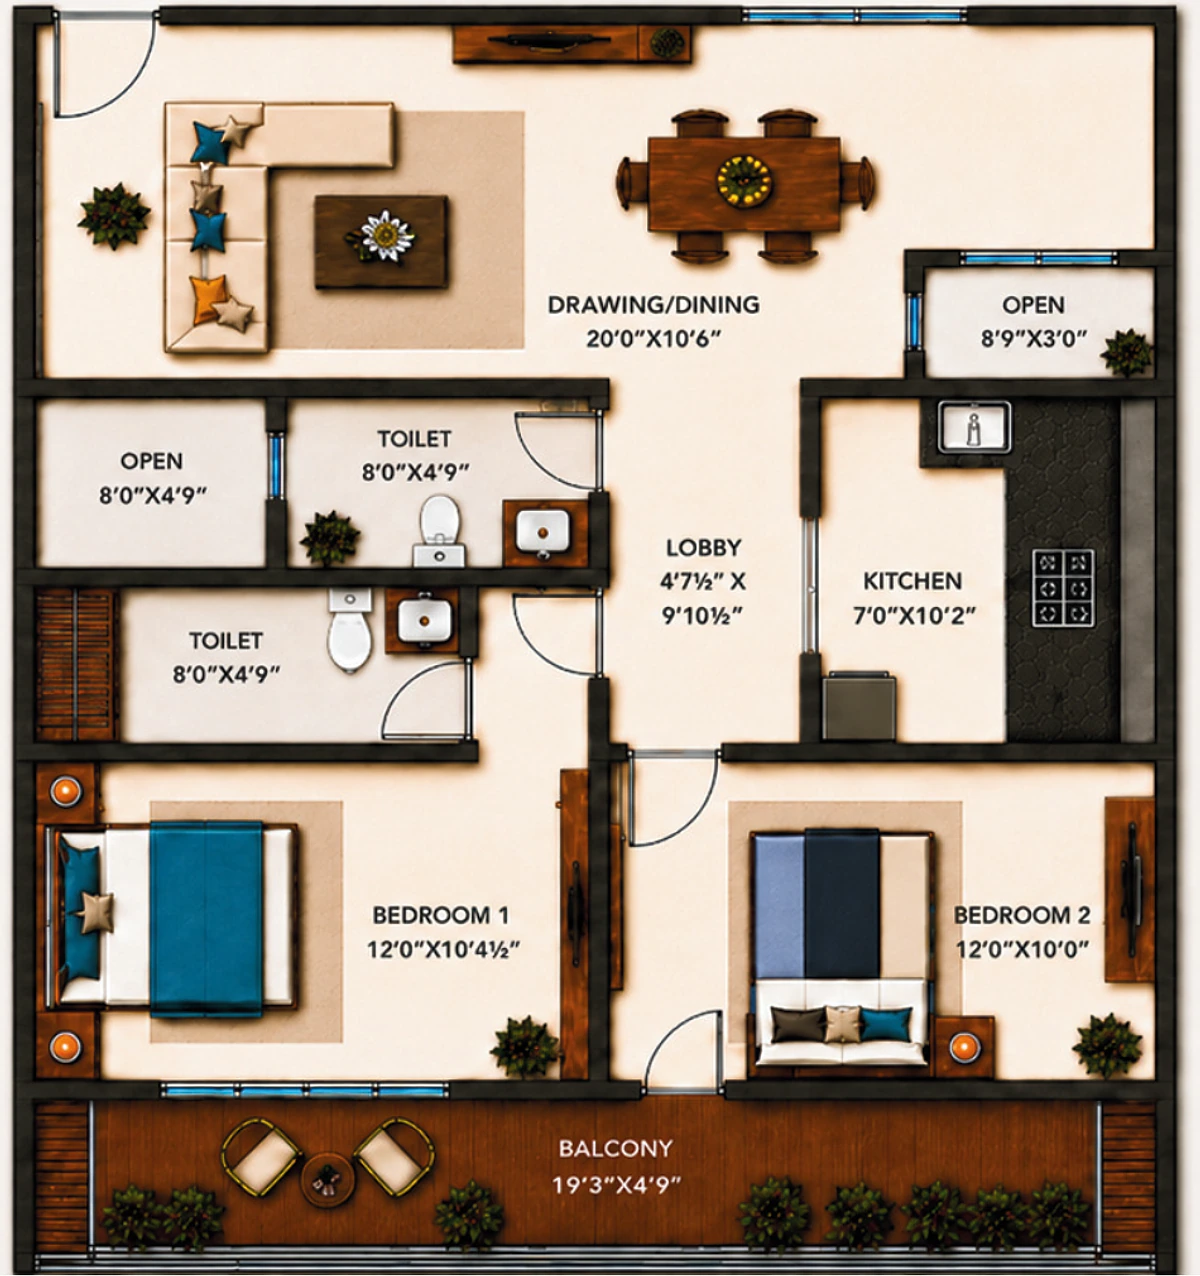
Residence 01
2 BHKFront balcony
905 sq ft build-up
1,050 sq ft super build-up
Two bedrooms, two toilets, an open drawing and dining room, utility spaces and a 19′3″ wide front balcony.
Images are AI-generated and for illustration purpose only. Furniture and décor shown are not included in the flat price. All dimensions and layouts are approximate and may vary.
05
The building, level by level
Four residential floors. One clear overview.
Open any plan to inspect the published apartment mix and circulation at full size.
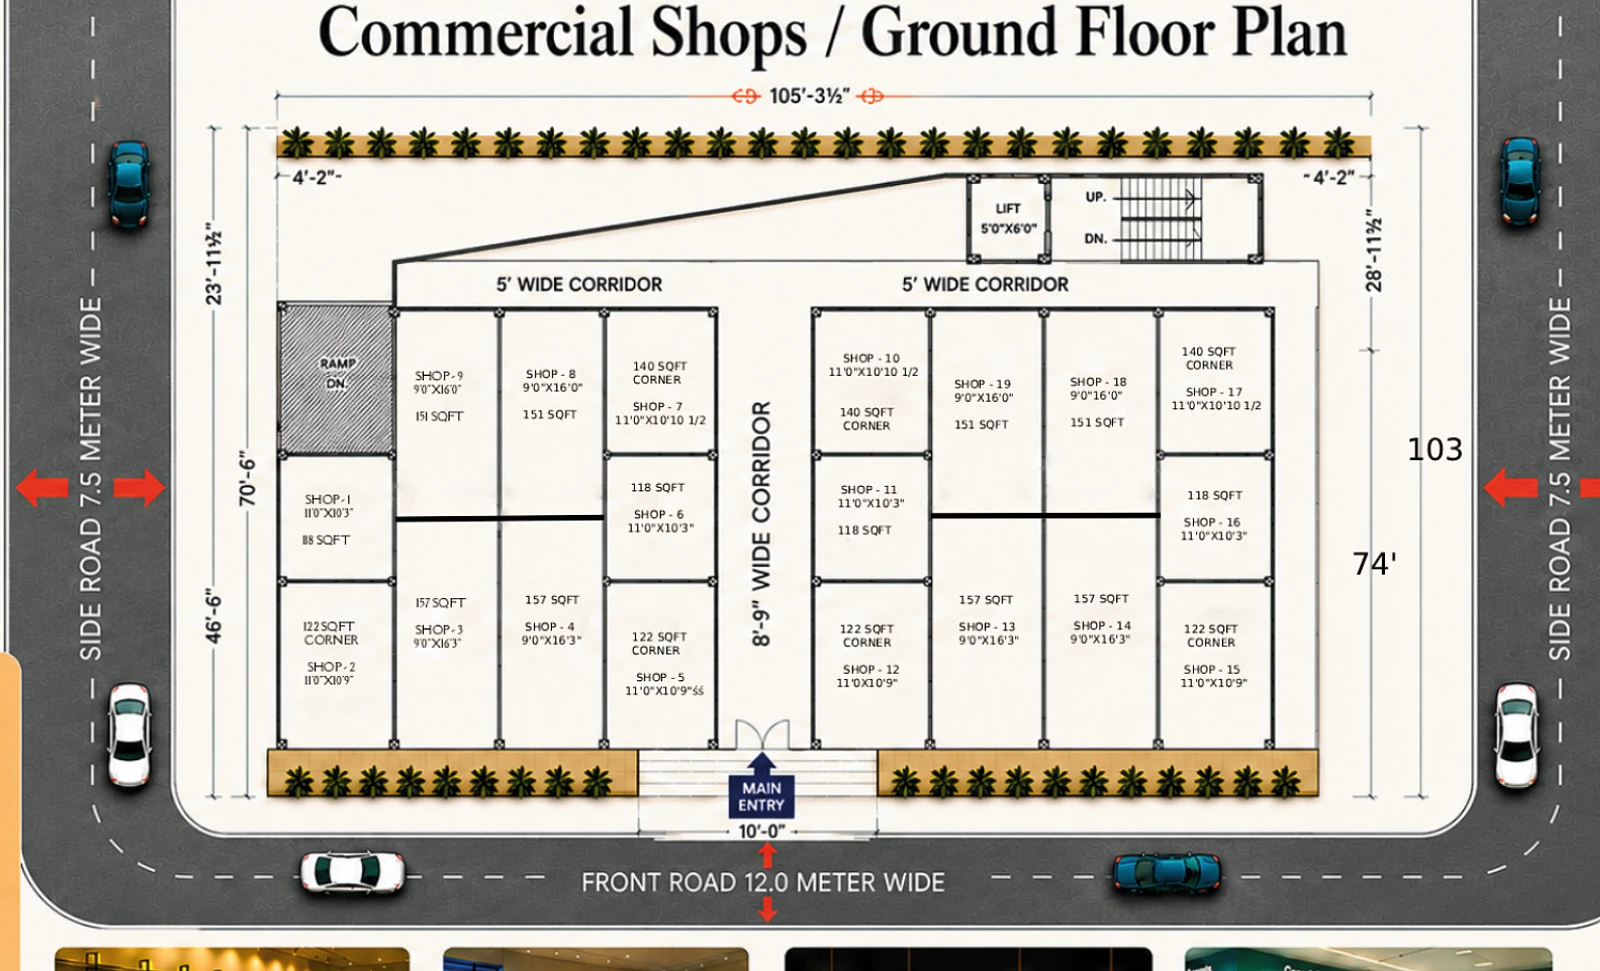
Nineteen shops are planned around an 8′9″ central corridor and five-foot rear corridors, with a twelve-metre front road and two 7.5-metre side roads creating three-sided access and strong visibility.
Published shops
19
Front road
12 m
Side roads
7.5 m
Central corridor
8′9″
Retail shops
Showrooms
Cafés & bakery
Daily-needs stores
Shop sizes, dimensions, frontage and layout are approximate. Actual area, availability and final layout may vary. This plan is for illustration purpose only.
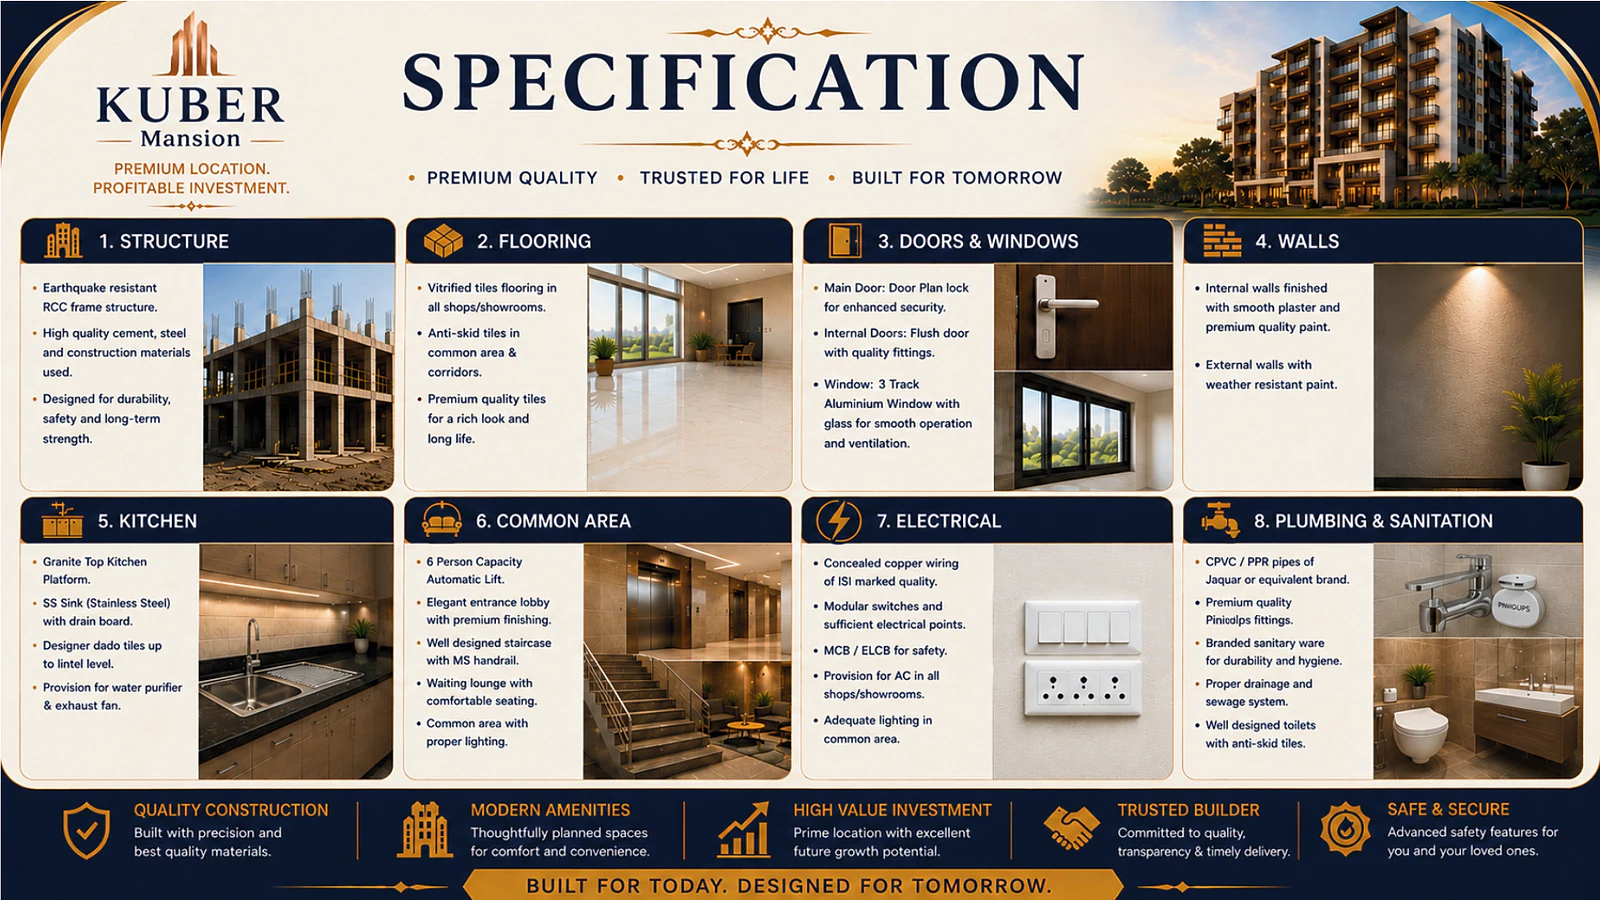
High-quality cement, steel and construction materials
Planned for durability, safety and long-term strength
02Flooring+
Vitrified tiles across homes, shops and showrooms.
Anti-skid tiles in common areas and corridors
Premium tile finishes throughout
03Doors & windows+
Flush internal doors and three-track aluminium windows.
Quality fittings for internal doors
Glazed windows for smooth operation and ventilation
04Walls+
Smooth internal plaster with premium-quality paint.
Weather-resistant paint to external walls
05Kitchen+
Granite platform with stainless-steel sink.
Designer dado tiles up to lintel level
Provision for water purifier and exhaust fan
06Common areas+
Six-person lift, entrance lobby and waiting lounge.
MS-handrail staircase
Purposeful common-area lighting
07Electrical+
Concealed copper wiring and modular switches.
MCB / ELCB protection
AC provision in shops and showrooms
08Plumbing+
CPVC / PPR pipes with branded sanitary ware.
Planned drainage and sewage
Anti-skid tiles to toilets
Specifications mentioned are indicative and may vary or be replaced with equivalent quality materials as per availability, construction requirements or authority guidelines.
08
Connected to Gwalior
Close to what keeps life moving.
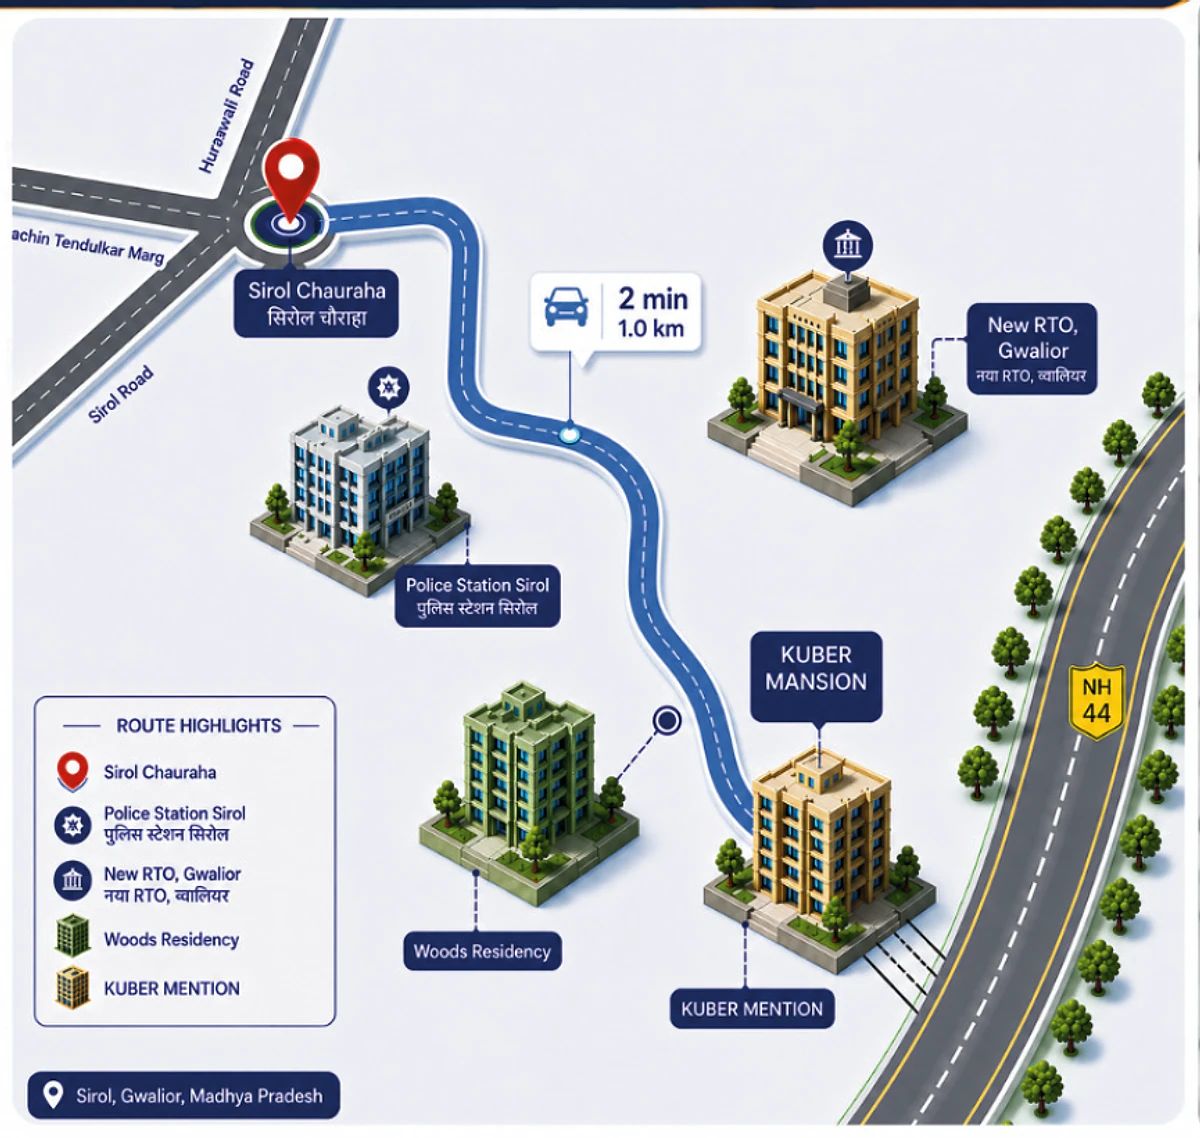
The brochure places Kuber Mansion in Sirol, near Sirol Chauraha, Police Station Sirol, the New RTO and NH 44, with key education, hospitality, civic and transport destinations within practical driving time.
Kuber Mansion · Sirol
01Hotel ITC3 min
02Imperial Golf Resort3 min
03Aditya World School3 min
04New Collectorate5 min
05Shree Navodaya Gastroyler Hospital5 min
06Courtyard by Marriott6 min
07District Court6 min
08ITM University10 min
09Gwalior Railway Station12 min
10Gwalior Airport20 min
Petrol pump
4 min
Schools / colleges
7 min
Mall
10 min
Hospitals
9 min
Railway station
12 min
Distances and travel time shown are approximate and may vary depending on route, traffic and actual site conditions. Map is for illustration purpose only.
09
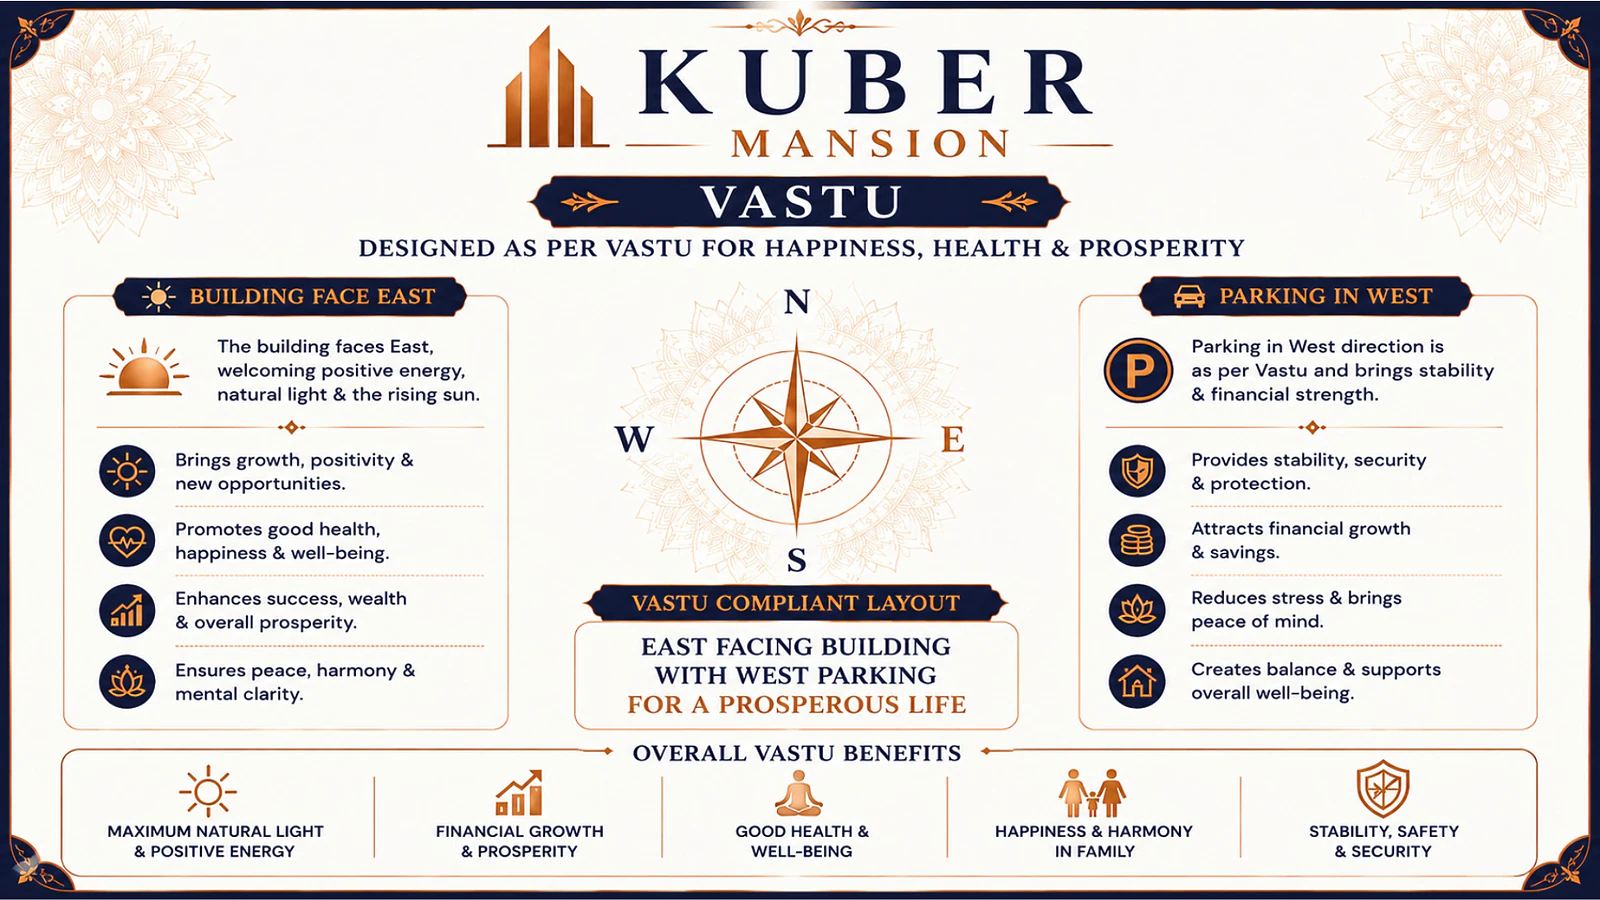
Planned around traditional principles
An east-facing, Vastu-led concept.
The brochure presents an east-facing building with parking to the west and describes the layout as designed around natural light, prosperity, health, harmony and stability.
East-facing building
Parking planned to the west
Natural-light orientation
Growth, harmony and stability themes
Vastu information is based on traditional beliefs and is provided for general guidance only. Buyers may consult their own Vastu expert before purchase.
10
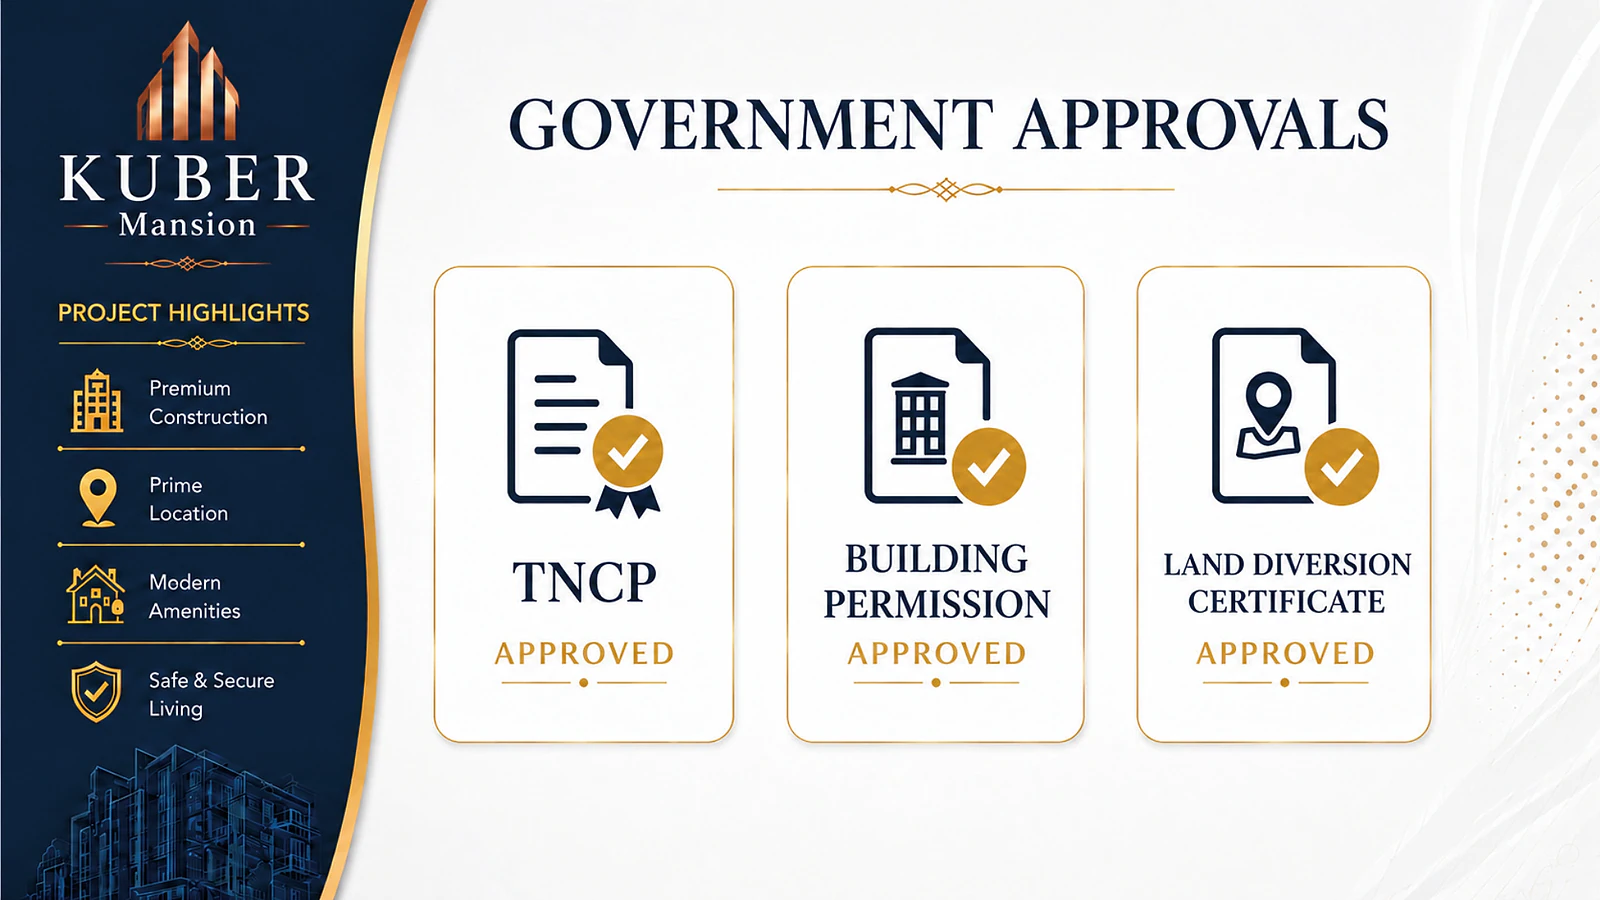
Approval milestones
Three published project approvals.
The brochure states the following approval milestones. Buyers should review and verify the underlying legal documents before booking or purchase.
TNCP Approved
Building Permission Approved
Land Diversion Certificate Approved
Private appointments · Kuber Mansion
Experience the address in person.
Plot No. 83, Woods Residency Phase 2, Near DEO Office, Sirol, Gwalior